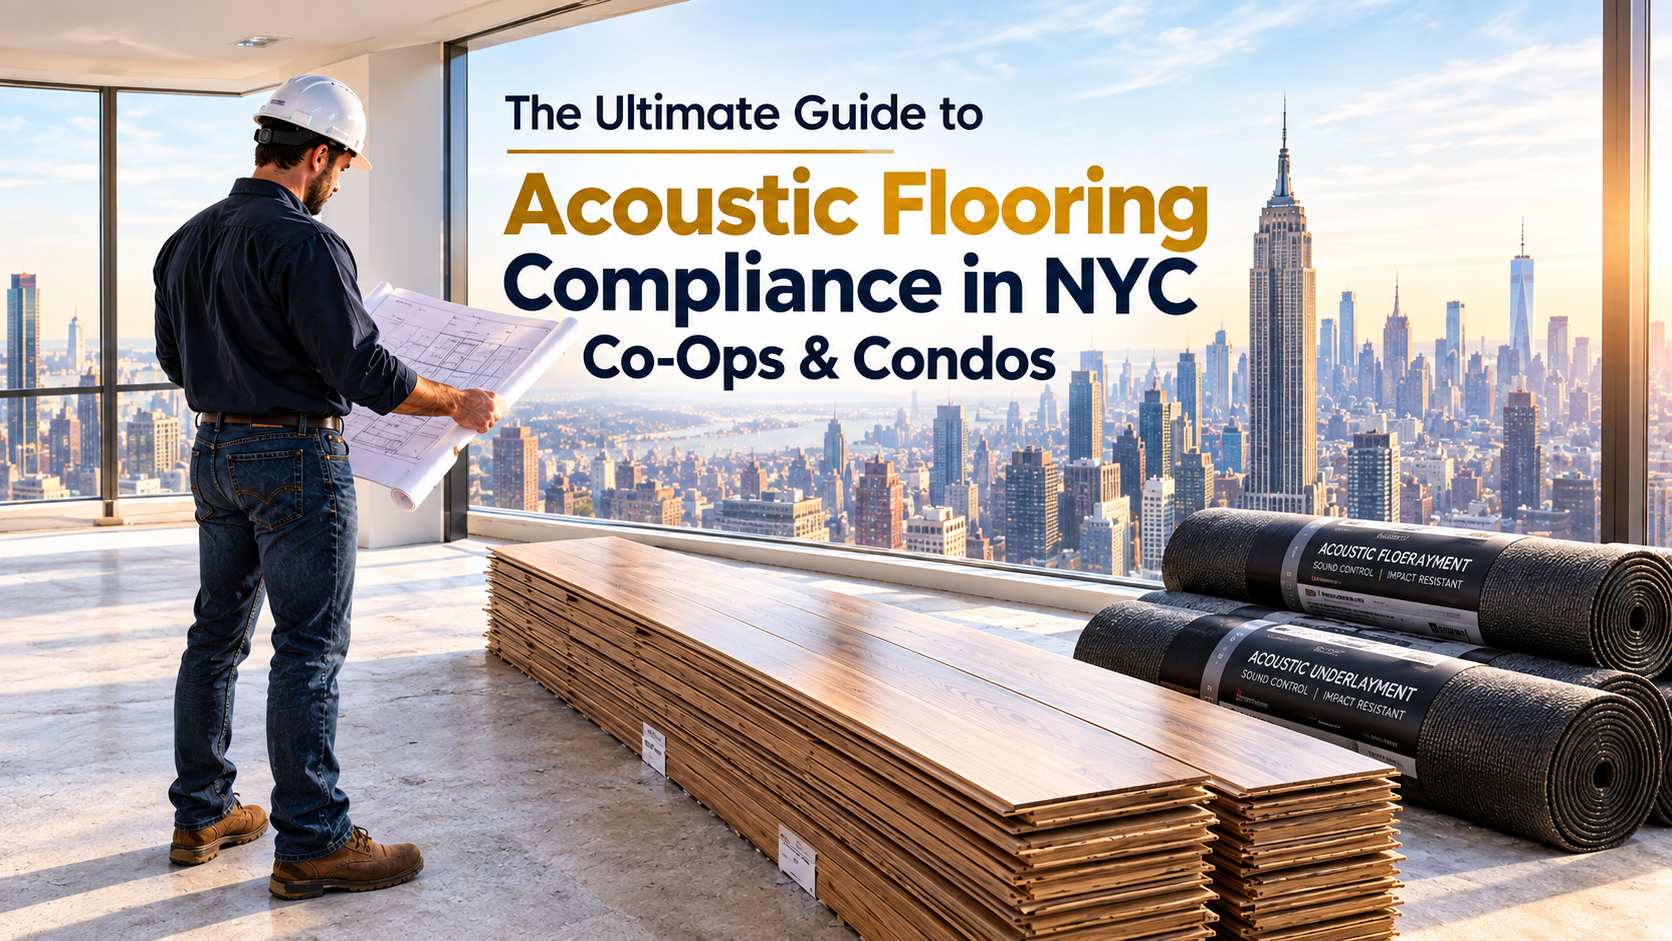
Any contractor who has pulled permits for a residential job in Manhattan or prime Brooklyn knows the drill: before you can bring a single carton of flooring onto the freight elevator, you have to get through the co-op or condo board. In New York City multi-family buildings, acoustic compliance is not an afterthought, it is the primary gatekeeper for alteration agreements. If a downstairs neighbor hears footsteps clicking or a barstool dragging across hard timber, managing agents have the legal authority to issue a stop-work order and force the contractor to tear out the entire installation down to the bare subfloor at their own expense.
Article Overview: What You Will Learn
This in-depth guide provides general contractors, architects, and interior designers with a step-by-step roadmap for mastering acoustic compliance in NYC co-ops and condos. We explain the difference between STC, IIC, and Delta IIC ratings, examine why isolated material labels fail board audits, break down the physics of concrete slabs versus pre-war timber joists, analyze high-performance rubber and cork membranes, and detail perimeter flanking isolation techniques that guarantee first-pass board sign-offs.
Navigating acoustic compliance requires moving past marketing promises and looking at certified laboratory sound testing. Sourcing verified wholesale engineered hardwood and high-performance underlayment systems through an experienced Brooklyn trade distributor ensures you have both the physical materials and the technical lab documentation needed to keep your project moving forward without delay.
1. Understanding the Alteration Agreement: Why NYC Boards Are So Strict
Before submitting a bid or purchasing materials for a renovation in a historic Upper East Side co-op, a pre-war Park Slope brownstone, or a luxury DUMBO condominium tower, you must obtain and read the building’s Alteration Agreement. This legally binding document dictates the rules of engagement for all interior remodeling work, with sound attenuation frequently occupying multiple pages of dense technical criteria.
Co-op boards and condo managers are fiercely protective of residential tranquility. In a vertical city where neighbors live stacked directly above one another, impact sound transmission is the single most common cause of shareholder litigation, building fines, and neighbor disputes. Unlike standard single-family homes, multi-story buildings act as acoustic resonators. High heels, dropped phones, dog claws, and rolling desk chairs create kinetic energy that vibrates building framing and transmits directly into the apartment below.
To protect their residents, building alteration agreements establish stringent acoustic thresholds based on two primary testing metrics:
- STC (Sound Transmission Class): Evaluates how effectively a building assembly blocks airborne sound, such as voices, televisions, barking dogs, and sound systems. Most heavy concrete floor slabs in New York inherently achieve an acceptable STC score of 50 or higher because mass blocks airborne sound waves effectively.
- IIC (Impact Insulation Class): Evaluates how effectively a floor assembly cushions structure-borne kinetic impact, such as footsteps, moving furniture, and dropped items. This is where the vast majority of flooring contractor proposals fail. Bare concrete slabs typically measure an abysmal IIC 28 to 35. You must bridge the acoustic gap between that bare slab and the board’s mandatory IIC rating using your underlayment and flooring assembly.
2. The Sound Transmission Metrics: STC vs. IIC vs. Delta IIC
While the New York City Department of Buildings code legally establishes a baseline minimum requirement of STC 50 and IIC 50 for residential construction, premier co-op and condo boards routinely exercise their authority to demand much higher standards. It is common to see building alteration agreements mandating certified laboratory test results showing an IIC 55, IIC 60, or even IIC 65 or higher.
Understanding the nuances between these numbers is critical for contractors preparing architectural submittals:
The Importance of Delta IIC (ΔIIC)
Delta IIC is the most transparent and reliable acoustic metric in construction. While total IIC measures the entire floor, ceiling, and slab structure combined, Delta IIC measures strictly the net sound improvement contributed by the underlayment and finished floor, isolating it completely from the subfloor. A high-performance acoustic membrane typically delivers a Delta IIC of 20 to 25 points or more, proving to reviewing architects that the product actively absorbs impact shock.
Furthermore, be aware of the difference between laboratory testing (IIC) and field testing (FIIC). Laboratory tests are conducted under idealized, acoustically isolated conditions. If a downstairs resident complains about noise post-installation, the board will hire an acoustic engineer to perform field testing in the actual apartment. Field tests routinely measure 2 to 5 points lower than laboratory numbers due to building structural anomalies. Therefore, always design your assembly to exceed the board’s minimum threshold by at least 3 to 5 points.
3. The Biggest Mistake Contractors Make: Ignoring the Full Assembly
The most common mistake contractors make when submitting flooring specs is pointing to a roll of underlayment with “IIC 72” printed in bold letters on the retail packaging and assuming that guarantees approval. Professional board-reviewing architects immediately reject these submissions, and for good reason: an underlayment does not have an IIC score on its own.
Acoustic ratings only apply to a complete structural assembly tested in accordance with ASTM E492 and ASTM E989 standards. That assembly includes:
- The structural subfloor (for example, 6-inch or 8-inch solid poured concrete slab versus 2×10 wood joists with a subfloor deck).
- The ceiling assembly below (for example, bare exposed slab versus a suspended ceiling with resilient sound isolation clips, fiberglass insulation, and drywall).
- The specific acoustic underlayment and adhesive system.
- The finished floor covering (engineered hardwood, solid timber, rigid core vinyl plank, or tile).
An acoustic membrane that achieves an impressive IIC 68 rating over an 8-inch concrete slab with a dropped acoustic ceiling may only achieve an IIC 46 over a century-old pre-war wooden joist assembly. If your submitted lab test report does not match the actual structural deck of the building, the reviewing architect will reject your packet immediately, sending you back to square one while billable project days slip away.
4. Sourcing Compliant Underlayments: Rubber, Cork, and High-Density Composites
Inexpensive polyethylene foam underlayments commonly sold at consumer retail stores are inadequate for New York multi-family buildings. Under sustained foot traffic and heavy furniture point loads, cheap foam quickly crushes, loses its cellular memory, and flattens out, leaving the floor virtually uninsulated within twelve to eighteen months.
To meet demanding alteration agreements and ensure permanent sound reduction, professional contractors specify dense, resilient materials:
| Underlayment Material | Typical Thickness | Acoustic Performance | Best NYC Application |
|---|---|---|---|
| High-Density Recycled Rubber | 2mm, 3mm, 5mm | Superior (IIC 60 to 68) | Direct glue-down engineered European oak over concrete slabs |
| 100% Natural Acoustical Cork | 6mm to 12mm (1/4″ to 1/2″) | High (IIC 55 to 62) | Historic co-ops that explicitly mandate natural cork in alteration bylaws |
| Cross-Linked Polyolefin (IXPE) | 1.5mm to 2.0mm | Moderate / High (IIC 54 to 60) | Pre-attached sound backing on commercial rigid core SPC vinyl planks |
| Standard Polyethylene Foam | 2mm | Poor (IIC under 48) | Cheap retail foam; routinely rejected by NYC alteration boards |
5. Top Board-Approved Flooring Solutions for NYC Apartments
To move through alteration approvals quickly and give your clients lasting durability, standardize your bids around proven assemblies:
Engineered Hardwood Glued Over High-Density Rubber
This is the gold standard for luxury residential renovations in New York City. Premium engineered European white oak featuring a 4mm to 6mm sawn wear layer is glued directly over a 3mm to 5mm recycled rubber acoustic membrane using elastomeric urethane adhesive. This provides the solid, luxurious underfoot feel of real wood while effortlessly surpassing mandatory IIC 55 and IIC 60 requirements.
Commercial SPC Rigid Core Vinyl with Dual Acoustic Backing
For rental conversions, modern condo developments, and high-traffic areas, commercial SPC vinyl flooring featuring a 20-mil wear layer provides 100% waterproof performance. When paired with an integrated IXPE backing and floated over a secondary dense acoustic membrane, it satisfies building sound requirements while delivering dent-proof resilience.
Commercial Modular Carpet Tiles for Common Corridors
In building common hallways, residential elevator foyers, and commercial office suites, commercial modular carpet tiles provide the highest natural IIC ratings available, naturally exceeding IIC 70 with zero additional underlayment required.
6. The Perimeter Flanking Flaw: Why Great Underlayments Still Fail
You can invest thousands of dollars into certified 5mm recycled rubber underlayment, but your installation will still fail an on-site acoustic test if your crew creates perimeter flanking paths.
Acoustic flanking occurs when impact vibrations bypass the soundproofing membrane entirely. If your hardwood or vinyl planks touch the drywall framing, if planks touch cast-iron steam radiator pipes, or if finish carpenters nail baseboards straight down into the flooring, sound energy bridges through the fasteners and drywall. The vibration travels down the structural wall studs, carrying footfall impact straight down into the ceiling of the apartment below.
The 3-Step Protocol to Eliminate Acoustic Flanking
- 1. Perimeter Foam Isolation Strips: Install closed-cell foam perimeter isolation tape along all drywall edges, columns, door bucks, and pipe penetrations before laying your underlayment and flooring.
- 2. Maintain Expansion Clearance: Ensure all finished flooring maintains a clean 1/4-inch to 3/8-inch expansion gap from perimeter walls, resting entirely isolated on top of the underlayment.
- 3. Float Baseboards Off the Floor: Fasten baseboards strictly to the vertical wall framing, never down into the floor. Leave a 1/16-inch vertical gap between the bottom of the baseboard molding and the finished floor, and seal that gap with permanently flexible acoustic caulk.
7. Partner with a Brooklyn Wholesale Supplier Who Understands Compliance
Waiting three weeks for an out-of-town retail showroom to track down manufacturer laboratory test reports from overseas factories will paralyze your project schedule. In New York construction, speed and technical documentation are just as valuable as square-foot pricing.
At Woodcraft Flooring NY, we supply the materials and the compliance paperwork simultaneously. From our Brooklyn warehouse yard at 309 Rutledge Street, our trade desk maintains certified independent laboratory reports, ASTM E492 / E989 test data, and technical cut sheets for our complete lines of European white oak, commercial SPC vinyl, and acoustic underlayments. When you order your flooring through us, your board submittal packet is ready the same day.
The Bottom Line: Winning First-Pass Board Approval
In New York City’s competitive remodeling market, mastering acoustic compliance separates elite contractors from those who get bogged down in alteration revisions, board fines, and costly delays. Managing agents and co-op architects are not looking to block your project, they are looking to protect the building from shareholder noise complaints.
When you present a comprehensive alteration submission featuring certified ASTM laboratory sound test data matching the building’s structural deck, pair it with high-density recycled rubber or natural cork, and demonstrate strict perimeter flanking isolation details, you give reviewing boards the confidence to issue immediate approval.
Protect your project margins, safeguard your professional reputation, and partner with a local trade distributor who provides the certified documentation you need to succeed.
Frequently Asked Questions (Trade FAQs)
1. What is a passing IIC score for most NYC co-op and condo boards?
While the NYC Building Code legally mandates a baseline minimum of IIC 50, luxury co-op and condo boards routinely require IIC 55, IIC 60, or even IIC 65 or higher. Always obtain and review the specific building Alteration Agreement before ordering materials.
2. Do I need acoustic underlayment for glue-down commercial luxury vinyl?
Yes. In multi-story residential buildings, standard 2.5mm or 3mm glue-down vinyl installed directly over a concrete slab will fail impact noise criteria. You must install a specialized acoustic rubber underlayment designed for double-glue applications, or use an acoustic moisture-barrier urethane adhesive with proven sound attenuation properties.
3. Can a co-op board force a contractor to tear out a completed floor?
Yes. If a downstairs neighbor files a noise grievance, the managing agent can order certified field testing (FIIC). If the installed floor fails to meet the Alteration Agreement standard, the board has the legal authority to revoke alteration approval and require the contractor to remove the flooring and reinstall a compliant system.
4. How does the classic “80/20 carpet rule” apply to hard-surface floors?
Many historic co-ops maintain bylaws requiring 80% of living areas to be covered with carpet and padding. To install continuous hard-surface flooring throughout, contractors must submit an engineering package showing that the proposed wood or vinyl assembly matches or exceeds the acoustic impact performance of padded carpet.
5. How do I obtain certified acoustic cut-sheets from Woodcraft Flooring NY?
When you set up a trade account or request a project quote through Woodcraft Flooring NY, our technical desk provides complete architectural specification packages, ASTM laboratory reports, and physical sample boxes tailored to your building’s structural deck.
Published by Manny and The Woodcraft Technical Team | Woodcraft Flooring NY, 309 Rutledge St, Brooklyn, NY 11211 | Last reviewed October 2026