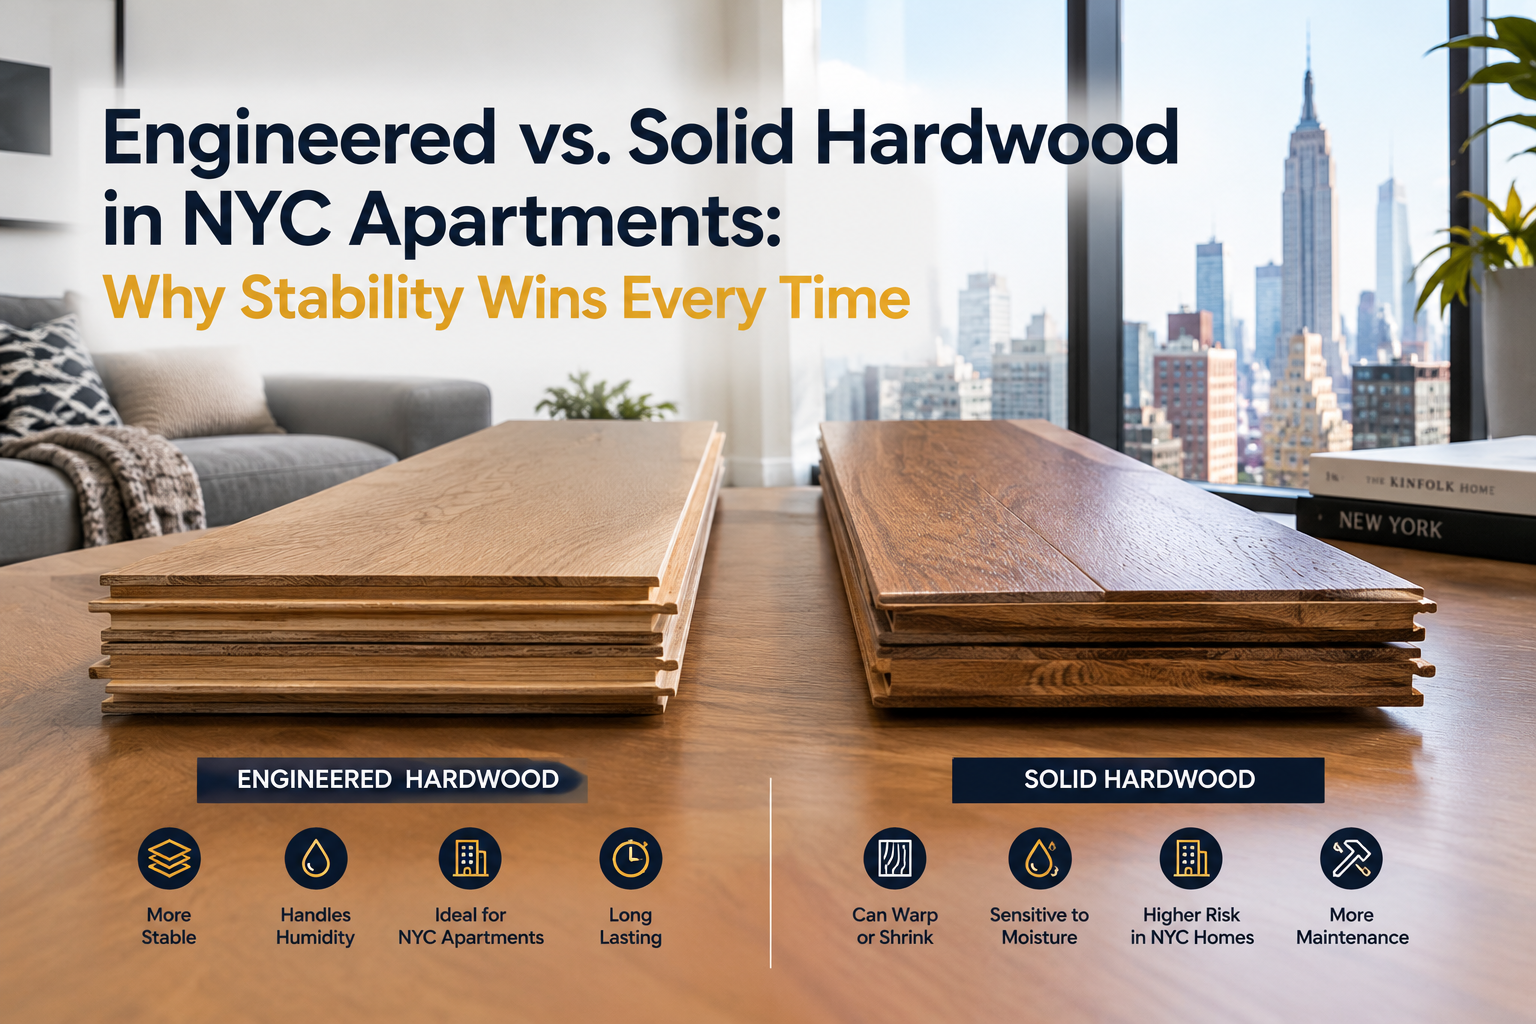
Every interior designer and homeowner loves the traditional appeal of solid 3/4-inch timber flooring. There is something romantic about the idea of natural oak planks milled straight from a single log. But if you are a general contractor installing floors in a Manhattan co-op, a Brooklyn condo, or a high-rise rental tower, you already know the harsh truth: in New York City, solid wood is one of the most failure-prone materials you can put under a client’s feet. Sourcing high-grade engineered hardwood flooring is not a compromise, it is a structural necessity for surviving New York’s extreme indoor environment.
Article Overview: What You Will Learn
This technical guide examines why engineered European white oak has become the uncontested standard for NYC apartments and condominiums. We break down the physics of steam radiator heat versus August humidity, concrete slab installation physics, the 4mm sawn wear layer standard, and how engineered assemblies secure co-op board acoustic approvals.
Between seasonal humidity swings, concrete subfloors, clanking cast-iron radiators, and building acoustic requirements, solid timber faces challenges it simply cannot handle. If your client is also weighing budget-driven alternatives like commercial vinyl plank options, understanding the engineering behind wood stability is essential. Here is the technical breakdown of why engineered timber is the gold standard for NYC residential builds.
1. The NYC Climate Problem: Radiator Heat vs. August Humidity
Wood is hygroscopic, meaning it continuously absorbs and releases ambient moisture in an ongoing attempt to reach equilibrium with surrounding air. In a suburban home with whole-house climate control and humidifiers, relative humidity remains relatively steady year-round. In New York City apartments, indoor relative humidity swings are among the most radical in North America.
During July and August, outdoor relative humidity in the five boroughs easily surges past 75% to 80%. When windows are opened or window air conditioners cycle off, solid timber planks absorb that heavy airborne moisture. The cellular structure of the wood expands across its grain width, pushing boards tightly against one another and pressing hard into perimeter baseboards. This lateral pressure produces severe edge crowning and cupping across the room.
Come November, the opposite extreme takes hold. Central building boilers fire up, and pre-war cast-iron steam radiators blast scorching dry heat into apartments for five straight months. Indoor relative humidity plunges to a desert-dry 15% to 25%. Solid wood boards dry out rapidly, shrink across their grain width, and crack open unsightly 1/8-inch to 1/4-inch gaps between every single plank.
Engineered hardwood solves this physical reality through cross-laminated construction. High-grade engineered planks feature a solid hardwood top layer bonded to 7 to 11 alternating layers of Baltic birch or eucalyptus plywood. Because the grain direction of each layer runs perpendicular to the next, the wood cannot freely expand or contract sideways. Dimensional stability increases by over 70%, keeping floors flat and tight regardless of boiler heat or summer mugginess.
2. Concrete Subfloors: Why Solid Hardwood Steals Ceiling Height
The vast majority of modern NYC residential buildings, from post-war apartment complexes in Midtown to modern waterfront towers in Williamsburg and Long Island City, are constructed with structural poured concrete slabs.
You cannot blind-nail solid hardwood directly into concrete. To install solid 3/4-inch timber over concrete, a contractor must first construct an elevated subfloor assembly. This requires fastening wood sleeper battens into the concrete slab or laying down two staggered layers of 1/2-inch exterior-grade plywood, and then nailing the solid timber on top of this raised wooden deck.
In an apartment with 8-foot or 8.5-foot ceilings, building out a 2-inch raised subfloor assembly steals valuable vertical clearance. Even worse, it creates dangerous transition steps at the apartment entry door, clashes with terrace sliders, and requires cutting down every interior door, closet track, and baseboard throughout the home.
With engineered hardwood, the process is streamlined. You prep the concrete slab flat, apply a premium acoustic moisture-barrier urethane adhesive, and glue the planks down directly. Your total floor assembly height is just 5/8-inch or 3/4-inch, preserving door clearances and ceiling heights cleanly without adding unnecessary dead load to the building structure.
3. Debunking the “Engineered Wood Can’t Be Refinished” Myth
The single biggest objection homeowners raise when discussing engineered hardwood is the belief that it is a disposable product that cannot be sanded and refinished down the road. This misconception originates from cheap big-box store products built with paper-thin 1mm or 2mm rotary-peeled veneers.
Professional architectural-grade engineered timber tells a completely different story. At Woodcraft Flooring NY, our European white oak collections feature thick, dry-sawn wear layers measuring 4mm to 6mm:
The 4mm to 6mm Sawn Wear Layer Reality
On a traditional 3/4-inch solid hardwood board, you can only sand down to the top of the tongue-and-groove joint, which gives you roughly 4.5mm of usable wood before exposed nails begin appearing.
A 4mm to 6mm sawn engineered wear layer gives your client the exact same sand-and-refinish lifespan (three to four complete sandings over 60 or more years) without any of the warping, cupping, or gap hazards of solid timber.
4. Wide Plank Trends: Why Modern Aesthetics Demand Engineering
Today’s high-end New York residential market demands wide, expansive planks. Architects and clients routinely specify 7.5-inch, 8.5-inch, and even 9.5-inch wide boards that make urban apartments feel open, contemporary, and luxurious.
Attempting to install an 8-inch wide solid wood board in an NYC apartment is an absolute recipe for disaster. The wider a solid wood plank is, the more dramatic its seasonal movement becomes. An 8-inch solid plank will cup at the edges during humid summer months and pull apart by a visible quarter-inch during radiator heating season.
Because engineered flooring distributes tension across its multi-ply Baltic birch core, wide planks remain dead-flat year-round. This allows contractors to deliver the dramatic wide-plank aesthetic clients demand without fearing callbacks and warranty claims.
5. Acoustic Performance and Co-Op Board Approvals
Nothing halts an NYC apartment renovation faster than a co-op or condo board rejecting your flooring alteration agreement over acoustic requirements. Most NYC residential boards enforce strict impact sound criteria, typically requiring an Impact Insulation Class of IIC 55 or IIC 60 or higher.
Engineered hardwood easily integrates with tested soundproofing systems. You can glue it down using specialized acoustic elastomeric adhesives or float it over high-density recycled rubber acoustic membranes. For detailed compliance requirements, review our contractor guide on condo acoustic underlayment rules.
The Bottom Line: Delivering Long-Term Value in NYC Real Estate
Installing flooring in a New York City residential building requires respecting the physics of urban construction. Solid hardwood was designed for suburban homes built over vented crawlspaces or basements with continuous central climate control. In the five boroughs, where steam radiators, concrete subfloors, and humid summers define indoor conditions, solid timber invites cupping, gapping, and structural failure.
High-performance engineered European white oak provides the perfect balance of luxury and performance. It delivers the genuine beauty, warmth, and refinishing longevity of real hardwood, while its multi-ply core protects your work against seasonal movement. For general contractors and builders, specifying engineered timber protects both project schedules and long-term professional reputations.
When you specify engineered hardwood, you are giving your clients a floor that remains flat, quiet, and stunning for decades.
Frequently Asked Questions (Trade FAQs)
1. How long should engineered hardwood acclimate in an NYC apartment?
Planks should acclimate on-site in their cartons for a minimum of 48 to 72 hours with HVAC or heating running at normal operating levels (65°F to 75°F and 35% to 55% relative humidity). Never store or acclimate wood while wet taping, compound mudding, or painting is underway.
2. Can engineered wood be installed over historic pre-war pine subfloors?
Yes. In brownstones with 100-year-old pine subfloors, inspect joists for bounce, screw down loose subfloor boards, and apply 1/2-inch exterior-grade plywood if the original floor is uneven. Engineered wood can then be blind-nailed with glue-assist or floated over acoustic underlayment.
3. Can engineered hardwood be installed over radiant floor heating?
Yes. Engineered European oak is fully approved over hydronic radiant heating systems. The cross-ply Baltic birch core distributes thermal expansion evenly without cracking. Keep subfloor surface temperatures capped at 82°F (28°C) as per NWFA standards.
4. What finish is best for high-traffic NYC apartments?
Multi-coat UV-cured polyurethane with aluminum oxide additives provides the best resistance against pet claws, street grit, and shoe traffic. Low-sheen matte or satin finishes disguise everyday micro-scratches far better than high-gloss coatings.
5. How do wide planks perform compared to narrow strip flooring?
In solid wood, wide planks over 4 inches warp rapidly under NYC humidity swings. In engineered timber, the cross-ply core enables 7.5-inch, 8.5-inch, and 9.5-inch planks to remain flat and stable, giving urban spaces a clean, modern aesthetic.
Published by Manny and The Woodcraft Technical Team | Woodcraft Flooring NY, 309 Rutledge St, Brooklyn, NY 11211 | Last reviewed October 2026