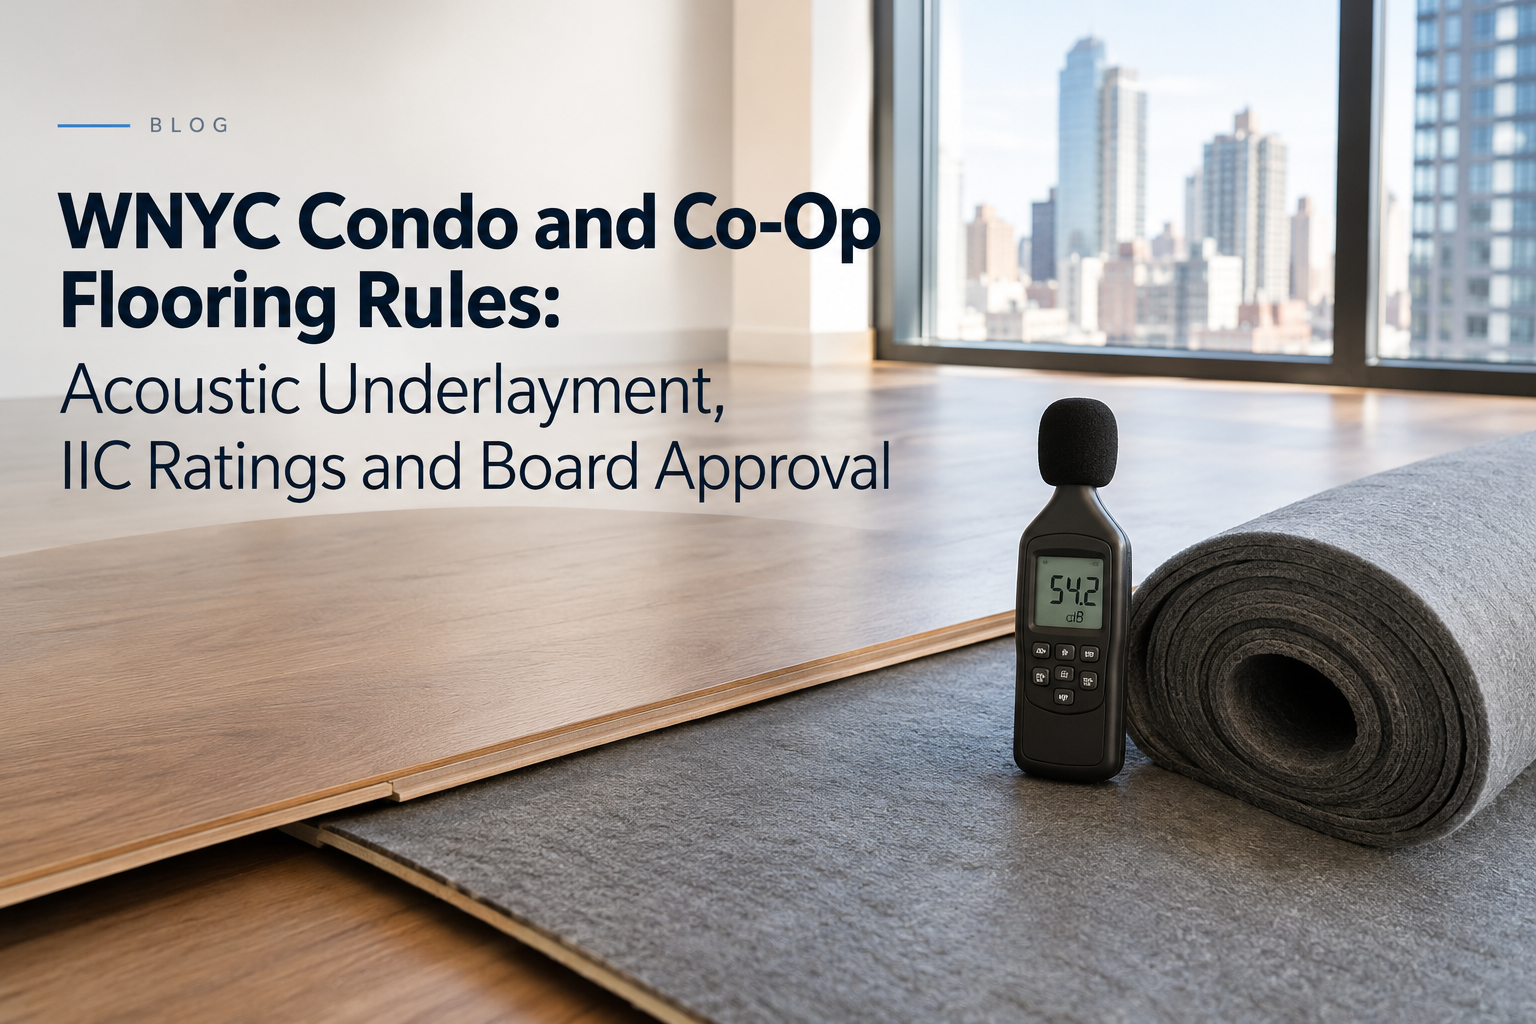
Nothing halts an apartment renovation faster than an angry managing agent issuing a stop-work order because an acoustic submittal was rejected. In Manhattan high-rises and historic Brooklyn co-ops, noise transmission between neighbors is taken seriously. When replacing carpet with engineered hardwood flooring or commercial vinyl, understanding acoustic underlayments is essential for keeping your project moving forward.
Article Overview: What You Will Learn
This technical guide walks general contractors and architects through the process of securing co-op and condo alteration agreement approvals. We explain the difference between IIC, STC, and Delta IIC, analyze the infamous 80/20 carpet rule and how to get an exemption, examine perimeter flanking paths, and compare underlayment materials.
Whether you are installing wide-plank wood or evaluating engineered vs. solid hardwood for a residential build, meeting building acoustic requirements comes down to understanding the test metrics. Here is the contractor’s roadmap to navigating NYC condo and co-op soundproofing rules.
1. Demystifying the Sound Metrics: IIC vs. STC vs. Delta IIC
Managing agents and board reviewing architects evaluate acoustic submittals using three distinct testing metrics:
- IIC (Impact Insulation Class): Measures structure-borne impact noise, such as footsteps, dropped objects, and dragging chairs, traveling downward into the unit below. Higher numbers mean quieter floors. While NYC building code sets a minimum threshold of IIC 50, premier co-op boards routinely demand IIC 55 to IIC 65 or higher.
- STC (Sound Transmission Class): Measures airborne sound, such as voices, televisions, and music, transferred through floor and ceiling assemblies. The standard building code threshold is STC 50.
- Delta IIC (ΔIIC): The most reliable metric. It isolates the exact acoustic improvement provided strictly by the flooring and underlayment assembly, removing the structural slab from the equation. High-performance underlayments deliver a Delta IIC of 20 to 25 or more points.
2. The Infamous “80/20 Carpet Rule” and How to Get an Exemption
Many historic New York City co-ops retain bylaws originating from decades past mandating that 80% of all living areas must be covered by carpet and padding. Modern apartment buyers almost universally reject wall-to-wall carpeting, preferring clean, open hardwood floors.
To secure a board waiver permitting hard-surface flooring throughout, contractors must submit an architectural package demonstrating that the proposed floor assembly achieves equivalent or superior impact sound isolation:
- Certified Acoustic Lab Reports: Independent ASTM E492 and ASTM E989 test reports showing tested IIC ratings over standard 6-inch or 8-inch concrete slabs with and without suspended drywall ceilings.
- Manufacturer Specification Cut Sheets: Detailed product datasheets for both the underlayment and the proposed timber or waterproof vinyl flooring.
- Architectural Assembly Cross-Section: A clear technical diagram detailing concrete slab prep, acoustic isolation tape along perimeters, sound underlayment, and flooring thickness.
3. The Perimeter Flanking Flaw: Why Great Underlayments Fail
The most common mistake installation crews make on NYC jobs is creating flanking sound paths:
How Flanking Destroys Soundproofing
You can install an expensive acoustic membrane, but if your planks touch the perimeter drywall, or if your carpenters nail baseboards directly downward into the hardwood floor, sound vibrations bypass the underlayment entirely. The kinetic vibration travels laterally through the wood into the wall framing and structural columns, telegraphing noise directly down into the apartment below.
Always install foam perimeter acoustic isolation strips around all perimeter walls, radiator pipes, and door jambs before laying planks. Once the floor is complete, fasten baseboards exclusively to the wall framing, leaving a 1/16-inch gap above the finished floor sealed with acoustical caulk.
4. Comparing Acoustic Underlayment Materials
| Material | Typical Thickness | Acoustic Performance | Best Application |
|---|---|---|---|
| High-Density Recycled Rubber | 2mm, 3mm, 5mm | Superior (IIC 60 to 68) | Direct glue-down engineered oak over concrete slabs |
| 100% Natural Acoustical Cork | 6mm (1/4″) | High (IIC 55 to 62) | Co-op boards that explicitly mandate natural cork in bylaws |
| Cross-Linked Polyolefin (IXPE) | 1.5mm to 2.0mm | Moderate / High (IIC 54 to 60) | Pre-attached backing on rigid core SPC vinyl planks |
| Basic Polyethylene Foam | 2mm | Poor (IIC under 48) | Cheap retail foam; routinely rejected by NYC boards |
The Bottom Line: Getting First-Pass Board Approval
Navigating condo and co-op board approvals in New York City is an essential skill for successful renovation contractors. Board architects and managing agents are primarily focused on risk mitigation. When an alteration package lacks certified acoustic documentation, rejections and review delays are inevitable.
By specifying tested acoustic underlayments (such as 3mm to 5mm high-density rubber or 6mm natural cork), detailing perimeter isolation tape, and attaching certified ASTM lab reports on the initial submittal, contractors demonstrate competence and protect their schedules.
Partner with a local distributor who maintains certified acoustic test packets ready for immediate inclusion in your board submittal packages.
Frequently Asked Questions (Trade FAQs)
1. Can I double up two layers of underlayment to get higher sound ratings?
No. Doubling up underlayment creates excessive vertical deflection and trampoline bounce underfoot. This vertical movement causes click-lock joints to snap and breaks glue-down bonds, completely voiding manufacturer warranties.
2. How long does it take to get alteration agreement approval from a co-op board?
Review periods vary from two to six weeks depending on the building’s reviewing architect. Providing a complete, pre-packaged submittal with certified ASTM lab data on the first submission eliminates review rejections and back-and-forth delays.
3. Does Woodcraft supply acoustic test reports with flooring orders?
Yes. We maintain a library of certified independent laboratory acoustic reports for our engineered hardwood, vinyl, and underlayment systems tested over bare concrete and gypsum slabs, ready for immediate inclusion in your board submittal packet.
4. What is the difference between field-tested FIIC and lab-tested IIC?
IIC represents controlled laboratory test ratings under idealized conditions. FIIC (Field Impact Insulation Class) represents actual real-world measurements taken on-site inside the building. FIIC scores typically measure 2 to 5 points lower than lab IIC due to building structural anomalies.
5. Are acoustic membranes compatible with radiant heated floors?
Yes, but verify the underlayment’s thermal resistance (R-value). For hydronic radiant systems, specify dense acoustic rubber membranes with an R-value under 0.40, allowing heat to transfer into the room without building up beneath the underlayment.
Published by Manny and The Woodcraft Technical Team | Woodcraft Flooring NY, 309 Rutledge St, Brooklyn, NY 11211 | Last reviewed October 2026